<-- style PDP --> 113 Sherwood Avenue, Toronto - Semi-Detached for sale for $2,499,000
  • sold
  • leased

113 Sherwood Avenue

Toronto, Ontario, M4P 2A6 - Mount Pleasant East

$2,499,000$000000

  • Neighbourhood

    Mount Pleasant East

  • Major Intersection

    Mt Pleasant & Sherwood

  • Listed Since: 51 day(s)

  • Last update: 40 day(s) ago

Overview

  • Property Type

    Semi-Detached, 2 1/2 Storey

  • Bedrooms

    4 + 1

  • Bathrooms

    5

  • Basement

    Finished

  • Kitchen

    1

  • Total Parking

    3

  • Lot Size

    20.41x179.1 (Feet)

  • Taxes

    $11,993.07 (2026)

  • Type

    Freehold

Property Description

Property description for 113 Sherwood Avenue, Toronto

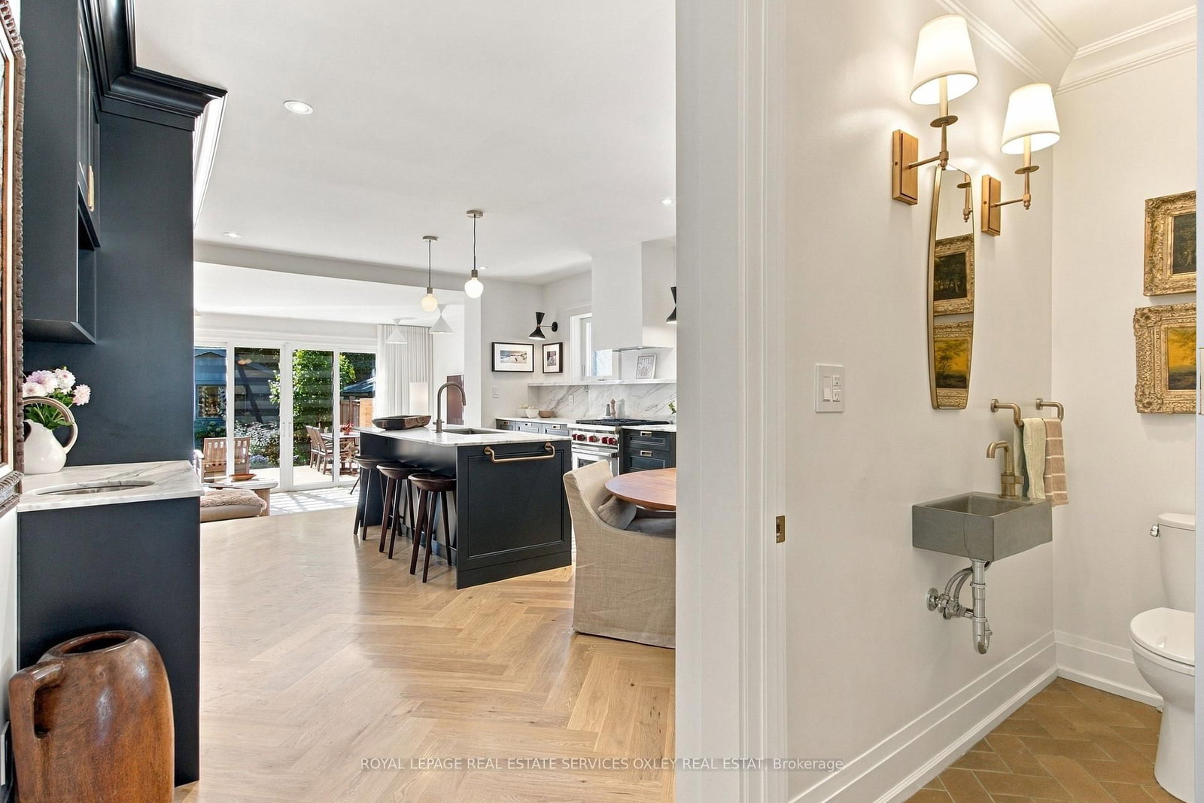
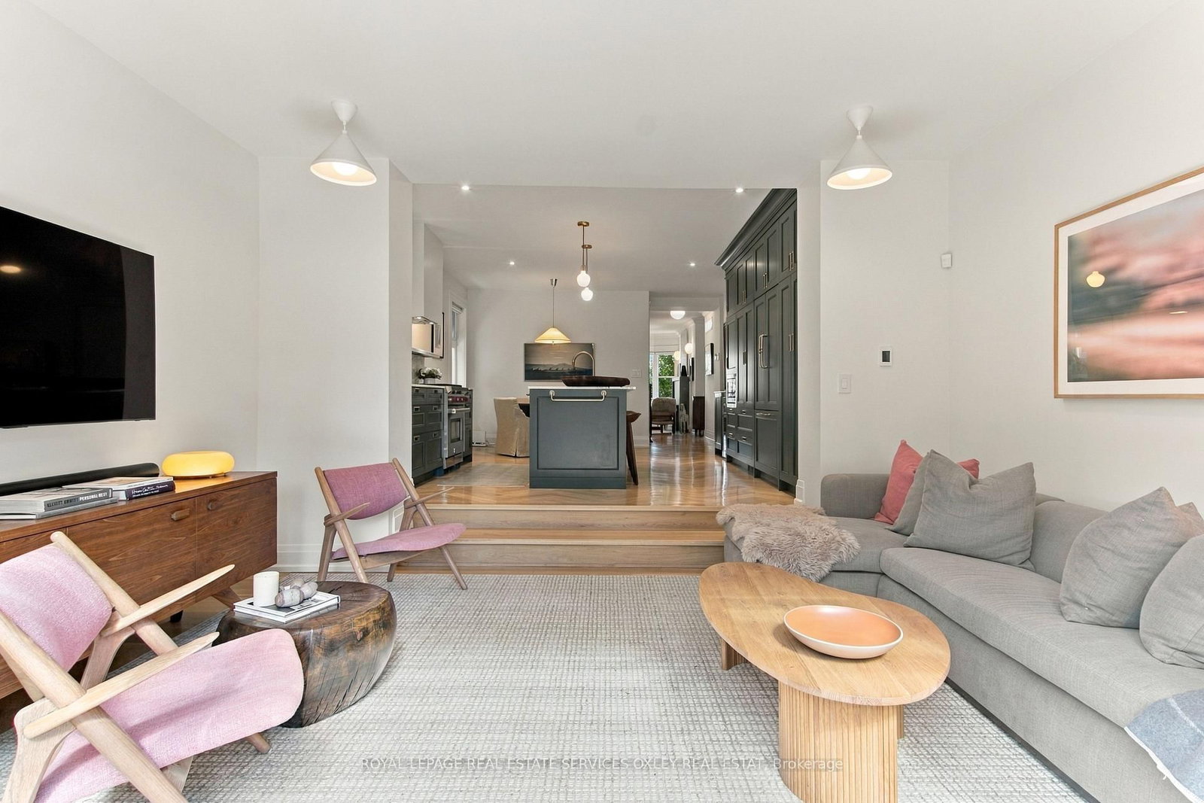
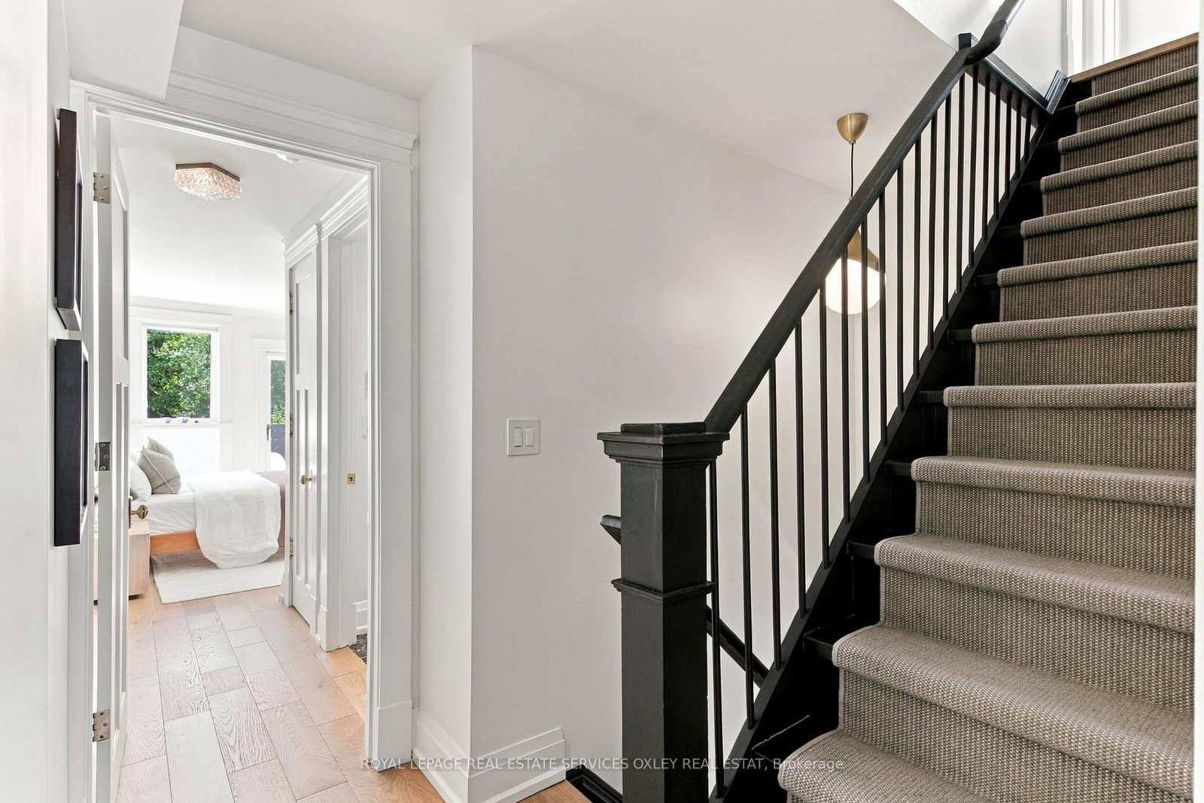
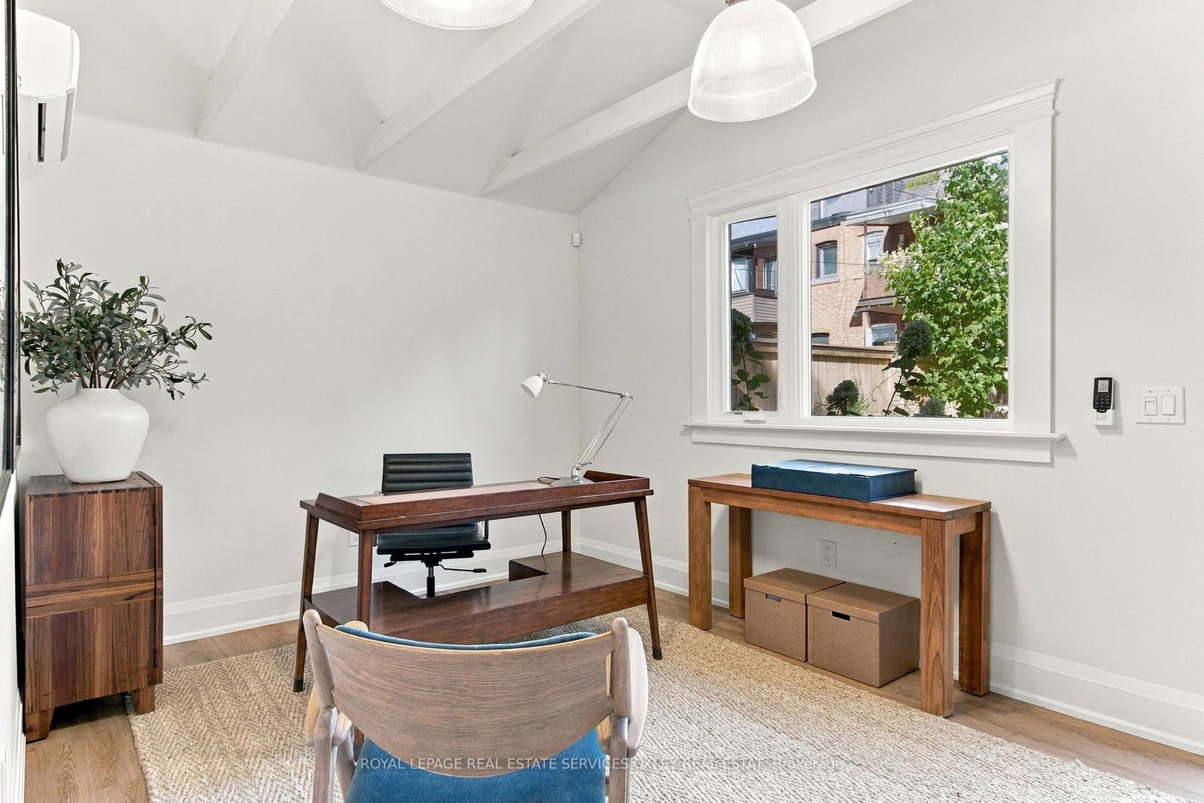
113 Sherwood Ave, absolute perfection! The moment you walk into this home, you're transported. A stunning 2022 renovation transformed it into a magical oasis, w/a thoughtful, intentional design throughout, incredible family space w/over 3000 sq ft & an almost unheard-of 179' deep lot in the heart of Sherwood Park. 4+1 bedrms. 5 baths. Parking. A coach house. Absolutely nothing to do but move in! The main flr is a showstopper w/white oak herringbone floors, a sun-filled living rm w/wood-burning f/pl & a spectacular chef's kitchen w/custom cabinetry, honed marble, oversized island & integrated appliances. Open to the dining & family rms, this is a house made for entertaining. The layout feels warm & inviting, w/room for everyone to gather. The south-facing family rm w/heated floors opens to an oversized cedar deck & pergola. Step through the rear doors & you're transported again, this time to a private, Provençe-inspired garden. Walk through this magical space to the partially winterized coach house/garage w/oversized windows & heat pump. It's a fabulous gym, studio or home office, perfectly situated steps from home. Upstairs, the primary suite has custom His & Hers closets, a 5-pc spa ensuite w/heated marble floors & an oversized south-facing terrace. A 2nd bedrm w/wood-burning f/pl, walk-in closet & ensuite completes the floor. The 3rd floor has 2 more bedrms w/semi-ensuite. Below, a rec/media rm, 5th bedrm & 3-pc bath offer even more space for family & guests. And the location! Steps to Sherwood Park's trails & green space, the shops, cafés & restaurants along Yonge St, and the sought-after Blythwood Junior Public School and North Toronto Collegiate Institute school district. You're in the centre of it all, yet at home you feel completely private & peaceful. From the thoughtful kitchen to the beautiful garden, it's like having your own little piece of Provence in the city.

Listed by ROYAL LEPAGE REAL ESTATE SERVICES OXLEY REAL ESTAT

  • MLS #

    C13811612

  • Sq. Ft

    2500-3000

  • Sq. Ft. Source

    MLS

  • Lot Irregularities

    n/a

  • Year Built

    Available Upon Request

  • Pool

    None

  • Drive

    n/a

  • Garage

    Detached

  • Total Parking

    3

  • Family Room

    Y

  • Den

    Y

  • Exterior

    Brick

  • Fireplace

    Y

  • Roof

    Asphalt Shingle

  • Foundation

    Brick

  • Elevator

    n/a

  • Water View

    n/a

  • Laundry Level

    Lower

  • Heat

    Forced Air

  • A/C

    Central Air

  • Water

    Municipal

  • Water Supply

    n/a

  • Sewers

    Sewers

  • Central Vac

    N

  • Foyer

    2.95 x 1.19 ft Main level

    Tile Floor, Closet

  • Living

    5.08 x 2.87 ft Main level

    hardwood floor, Fireplace, Bay Window

  • Dining

    4.57 x 2.49 ft Main level

    Combined W/Kitchen, hardwood floor

  • Kitchen

    4.57 x 3.07 ft Main level

    Marble Counter, Open Concept, Centre Island

  • Family

    4.67 x 3.53 ft Main level

    Heated Floor, Sunken Room, W/O To Patio

  • Primary

    6.1 x 3.56 ft 2nd level

    His/Hers Closets, 5 Pc Ensuite, W/O To Deck

  • 2nd Br

    4.57 x 4.06 ft 2nd level

    Fireplace, W/I Closet, 3 Pc Ensuite

  • 3rd Br

    4.47 x 3.23 ft 3rd level

    hardwood floor, Closet, Semi Ensuite

  • 4th Br

    4.27 x 3.53 ft 3rd level

    hardwood floor, Closet, Semi Ensuite

  • Rec

    4.24 x 3.68 ft Lower level

    Concrete Floor, Pot Lights

  • Laundry

    2.46 x 1.52 ft Lower level

    Open Concept, B/I Shelves, Concrete Floor

  • MLS #

    C13811612

  • Sq. Ft

    2500-3000

  • Sq. Ft. Source

    MLS

  • Lot Irregularities

    n/a

  • Year Built

    Available Upon Request

  • Pool

    None

  • Drive

    n/a

  • Garage

    Detached

  • Total Parking

    3

  • Family Room

    Y

  • Den

    Y

  • Exterior

    Brick

  • Fireplace

    Y

  • Roof

    Asphalt Shingle

  • Foundation

    Brick

  • Elevator

    n/a

  • Water View

    n/a

  • Laundry Level

    Lower

  • Heat

    Forced Air

  • A/C

    Central Air

  • Water

    Municipal

  • Water Supply

    n/a

  • Sewers

    Sewers

  • Central Vac

    N

  • Foyer

    2.95 x 1.19 ft Main level

    Tile Floor, Closet

  • Living

    5.08 x 2.87 ft Main level

    hardwood floor, Fireplace, Bay Window

  • Dining

    4.57 x 2.49 ft Main level

    Combined W/Kitchen, hardwood floor

  • Kitchen

    4.57 x 3.07 ft Main level

    Marble Counter, Open Concept, Centre Island

  • Family

    4.67 x 3.53 ft Main level

    Heated Floor, Sunken Room, W/O To Patio

  • Primary

    6.1 x 3.56 ft 2nd level

    His/Hers Closets, 5 Pc Ensuite, W/O To Deck

  • 2nd Br

    4.57 x 4.06 ft 2nd level

    Fireplace, W/I Closet, 3 Pc Ensuite

  • 3rd Br

    4.47 x 3.23 ft 3rd level

    hardwood floor, Closet, Semi Ensuite

  • 4th Br

    4.27 x 3.53 ft 3rd level

    hardwood floor, Closet, Semi Ensuite

  • Rec

    4.24 x 3.68 ft Lower level

    Concrete Floor, Pot Lights

  • Laundry

    2.46 x 1.52 ft Lower level

    Open Concept, B/I Shelves, Concrete Floor

Thinking of Selling?

Find Out Your Home’s Value in Today’s Market!

No Email or Signup is required to view your home estimate.

estimate your home value

Contact Manoj Kukreja

Sales Representative,
Century 21 People’s Choice Realty Inc.,
Brokerage
(647) 576 - 2100

Manoj profile avatar

Property History

Property history for 113 Sherwood Avenue, Toronto

This property has been sold 3 times before. Create your free account to explore sold prices, detailed property history, and more insider data.

Sign In / Register

Estimated price

Date
Price
Change
2026-09-21
$2,423,479
4.30%

Inventory Graph

10 9 8 7 6 5 4 3 2 1 0 1 Months of inventory SELLER'S Market BALANCED Market BUYER'S Market

Mortgage Calculator

This data is for informational purposes only.

Mortgage Payment per month

Principal Amount

Interest

Total Payable

Amortization

Amortization

Closing Cost Calculator

This data is for informational purposes only.

Closing Cost Total for this property

Total Cash flow for purchasing this property

Down Payment(%)*
Additional information

Provincial Land Transfer Tax

Ontario Land Transfer Tax Rebate

Toronto Land Transfer Tax

Toronto Land Transfer Tax Rebate

PST on CMHC Insurance Premium

Lawyer Fees

$2,825

Government Registration Fee's

$164

Title Insurance

Closing Cost Total

Total Cash flow for purchasing this property

Provincial Land Transfer Tax

Ontario Land Transfer Tax Rebate

Toronto Land Transfer Tax

Toronto Land Transfer Tax Rebate

PST on CMHC Insurance Premium

Lawyer Fees

$2,825

Government Registarion Fee's

$164

Title Insurance

Down Payment(%)*

* A down payment of less than 20% is permitted only for first-time home buyers purchasing their principal residence. The minimum down payment required is 5% for the portion of the purchase price up to $500,000, and 10% for the portion between $500,000 and $1,500,000. For properties priced over $1,500,000, a minimum down payment of 20% is required.

Thinking of Selling?

Find Out Your Home’s Value in Today’s Market!

No Email or Signup is required to view your home estimate.

estimate your home value

Contact Manoj Kukreja

Sales Representative, Century 21 People’s Choice Realty Inc., Brokerage
(647) 576 - 2100

Manoj profile avatar

Recent Sold Listings in Mount Pleasant East, Toronto

Popular Cities